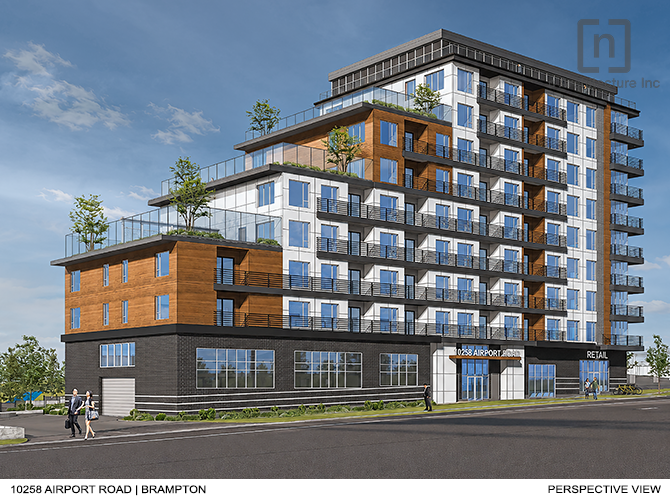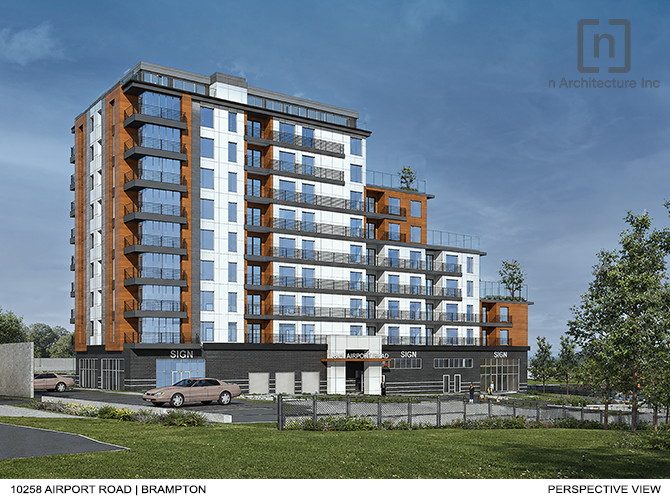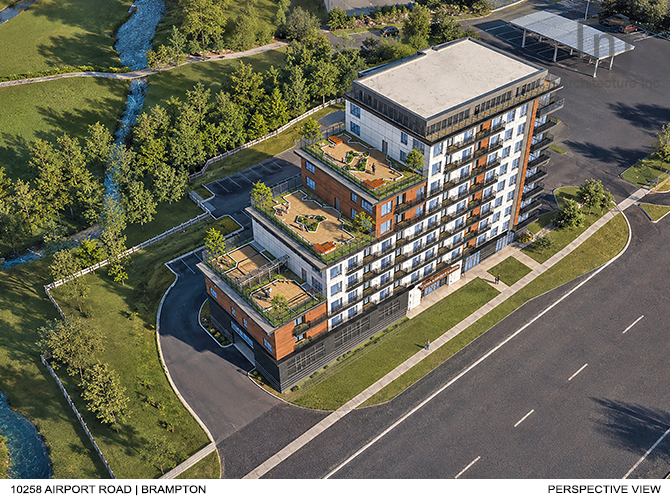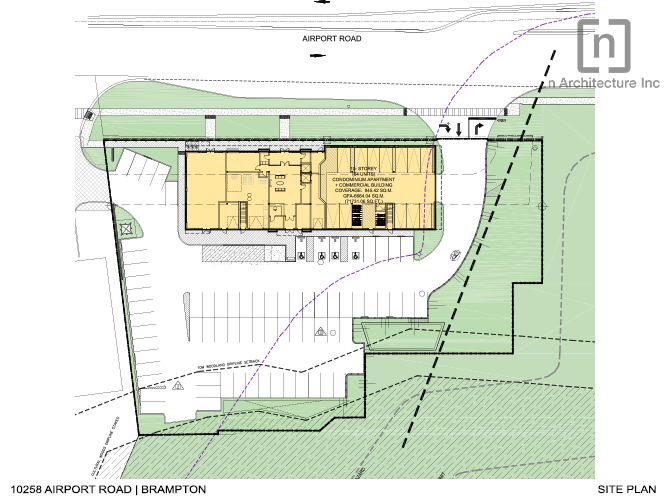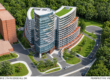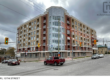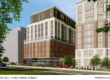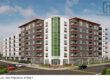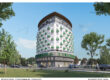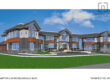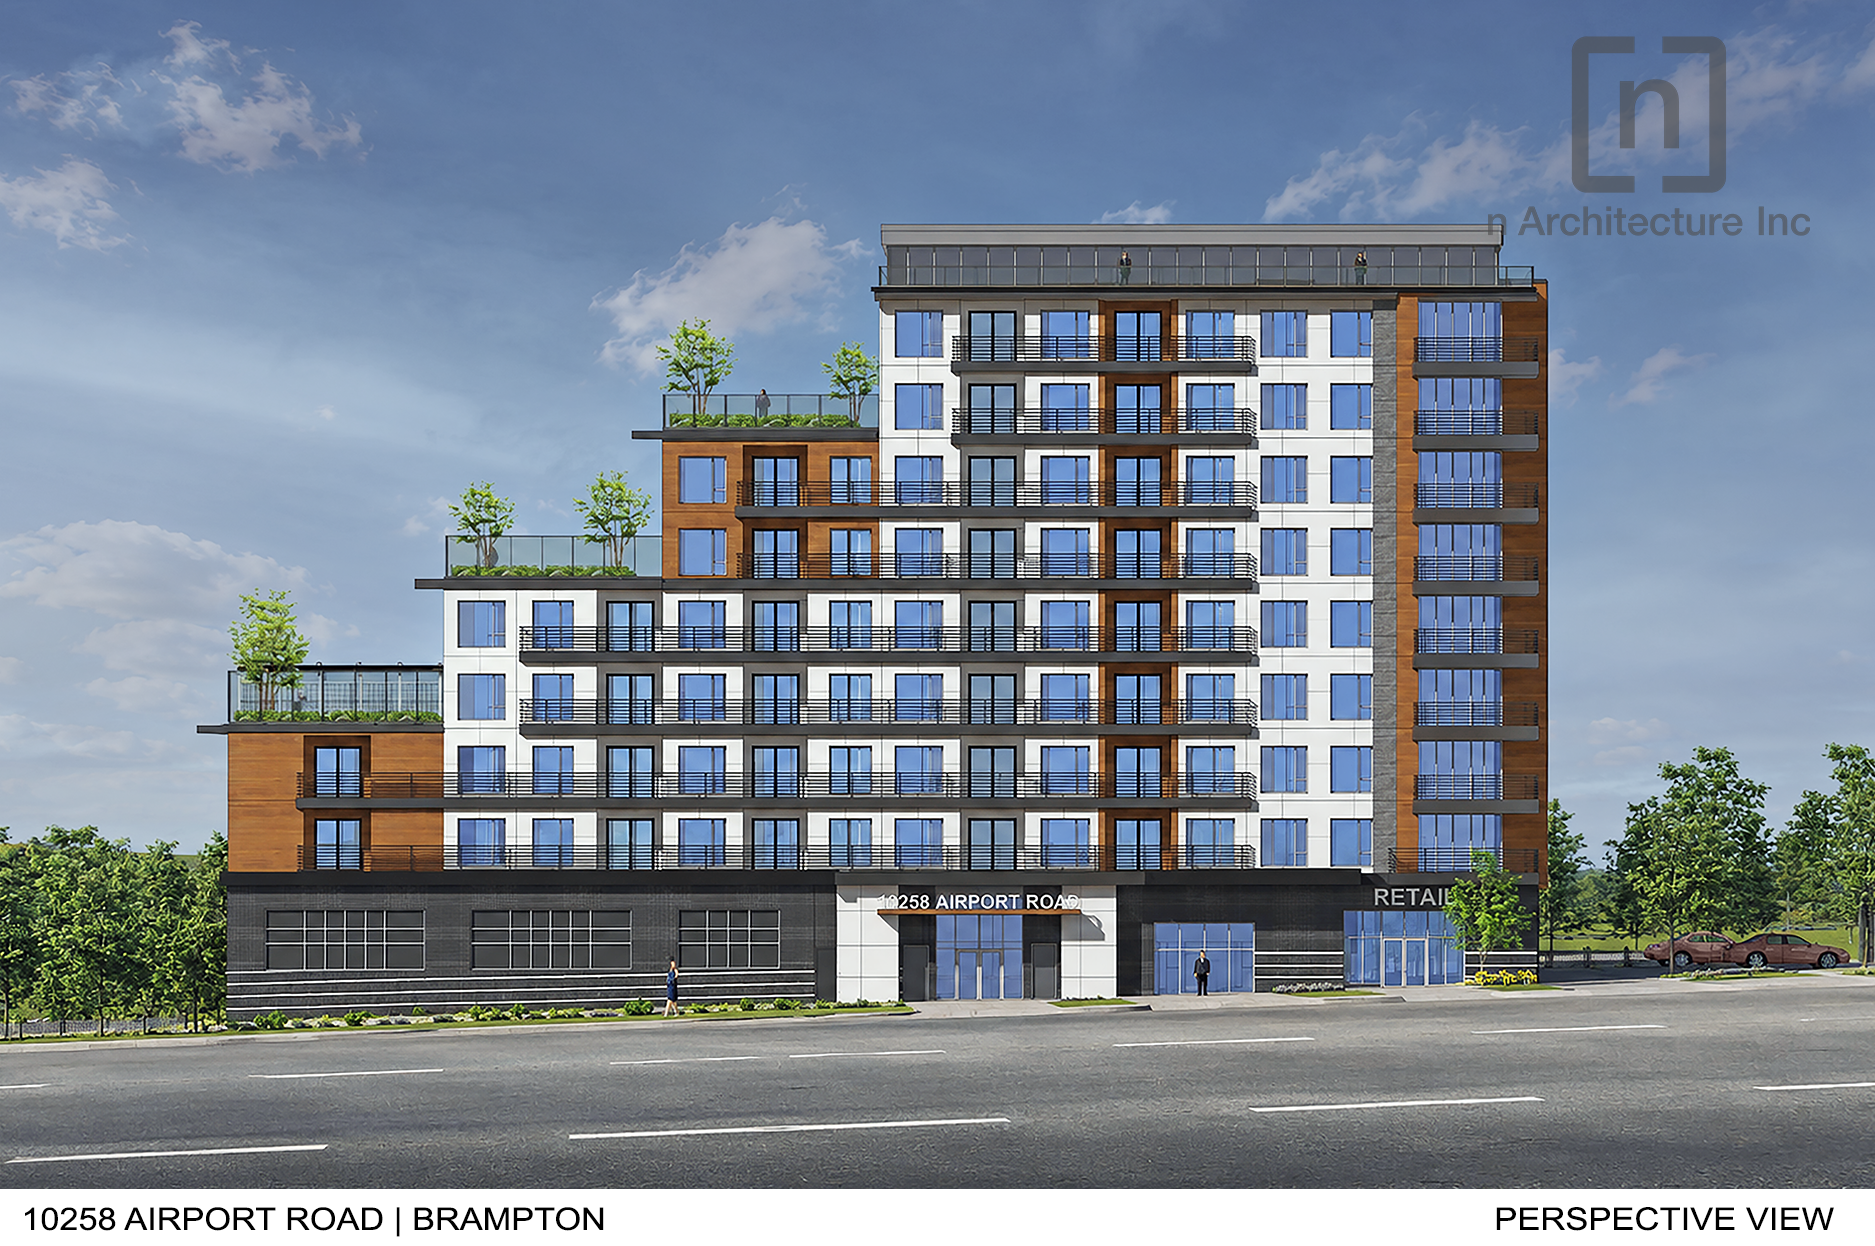
In 2019, n Architecture Inc. was commissioned to design a multi-storey residential and commercial development in Brampton, Ontario. The proposal consists of a 10-storey residential building with a GFA of approximately 59,201 sq. ft., accommodating 60 residential units above ground-floor commercial space. The development also features resident amenities including a party room, games room, reading room, parking facilities, and landscaped rooftop terraces designed to encourage recreation, relaxation, and community interaction.
Located along Airport Road, just south of the intersection of Airport Road and Humberwest Parkway, the development occupies a prominent site with strong visibility and contributes to the evolving character of this important corridor.
The building’s defining feature is its stepped massing, which creates expansive rooftop terraces, reduces the perceived scale of the structure, and provides visual interest from the public realm. Generous balconies, extensive glazing, and a carefully selected material palette of masonry, wood-look cladding, and light-coloured exterior panels establish a contemporary architectural identity while maintaining a warm and welcoming character. The combination of sculpted building forms and pedestrian-oriented design creates a vibrant mixed-use development that complements the surrounding urban context.
n Architecture Inc. is a progressive architectural firm based in the Greater Toronto Area (GTA).
Address: 10258 Airport Rd, Brampton, Ontario
Commissioned in: 2019
Site Area: 1.23 Acres
Number of Storeys: 10
Number of Units: 60
Amenities: Residential units, retail, parking facilities, a resident party room, games room, reading room and landscaped rooftop terraces.
Scope of Work: Official Plan Amendment, and Zoning By-law Amendment.
Status: Currently undergoing Official Plan Amendment and Zoning By-law Amendment approvals.