Multi-Storey Residential | Brampton, Ontario

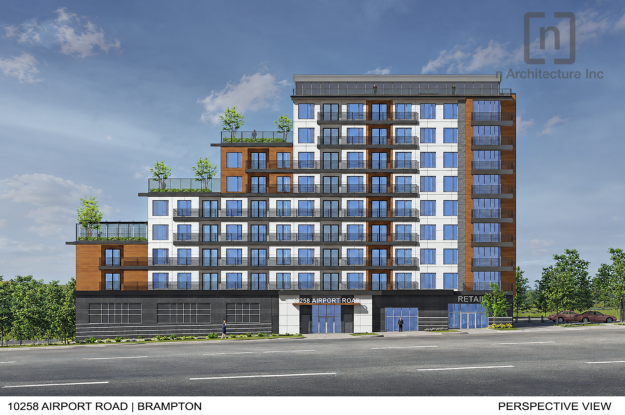
In 2019, n Architecture Inc. was commissioned to design a multi-storey residential and commercial development in Brampton, Ontario. The proposal consists of a 10-storey residential building with a GFA of approximately 59,201 sq. ft., accommodating 60 residential units above ground-floor commercial space. The development also features resident amenities including a party room, games room, reading…
Multi-Storey Residential | Barrie, Ontario

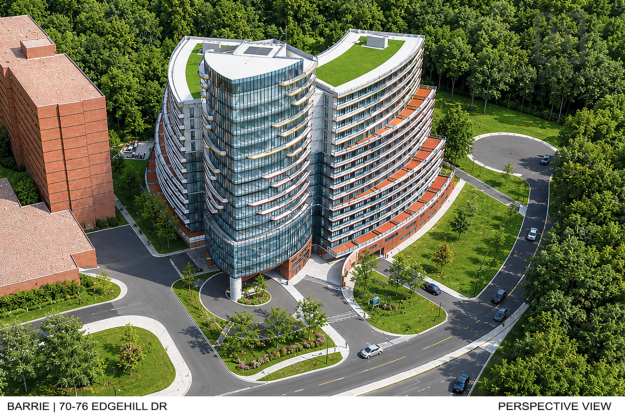
In 2021, n Architecture Inc. was commissioned to design a high-density residential development in Barrie, Ontario. The proposal consists of a 17-storey apartment building with two levels of underground parking and a GFA of approximately 404,883 sq. ft. The development will accommodate 400 residential units and includes resident amenities such as a ground-floor party room…

Completion of Multi-Storey Residential Condominium in Hanover, Ontario – by n Architecture Inc., Architects in the Greater Toronto Area

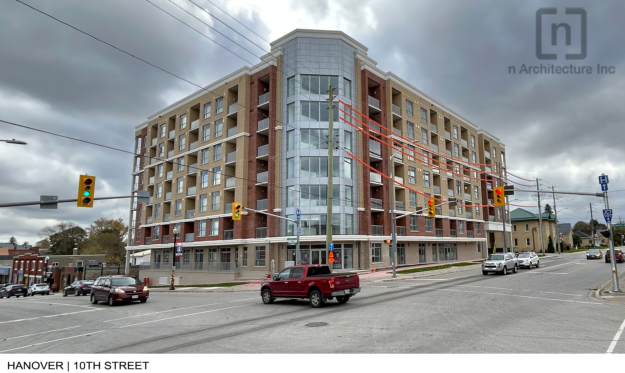
The video was provided courtesy of the Kirstine-Ellis Group. The construction of the new seven storey with a basement and underground parking rental Condominium located at 223, 10th Street in Hanover has been substantially completed as of October 2025. n Architecture Inc. is proud to present a building that perfectly blends in the urban environment;…

Mon Sheong Retirement Home in Richmond Hill, Ontario – by n Architecture Inc., Architects in the Greater Toronto Area

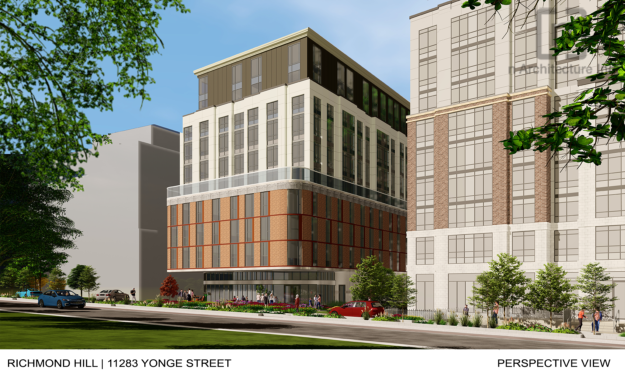
n Architecture Inc. was commissioned to design a Retirement Residence in Richmond Hill, Ontario in an Existing Retirement Home Community, with a number of buildings dedicated solely to Seniors. The proposed development is a ten storey residential building with 246 units. The design vision was to create a 10-storey mid-rise Retirement Home that would contribute…

Proposed Residential Condominium Building in Belleville, Ontario – by n Architecture Inc., Architects in the Greater Toronto Area

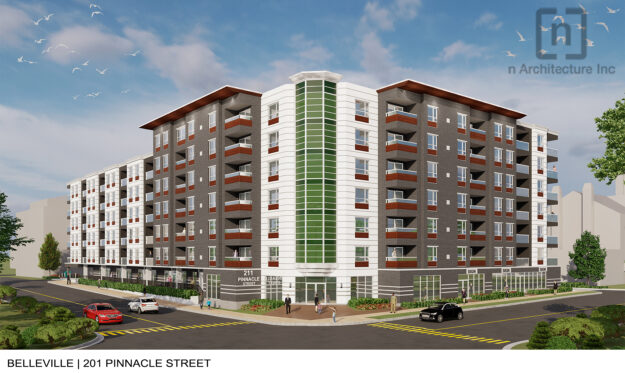
In 2021, n Architecture Inc. was commissioned to design a apartment building in Belleville, Ontario. The proposed development is a new seven storey apartment building with an underground parking located at 201 Pinnacle Street in Belleville. The building has a gross floor area of 119,903 sq. ft. which includes 10 retail units on the ground…

Proposed Residential Condominium Building in Toronto, Ontario – by n Architecture Inc., Architects in the Greater Toronto Area

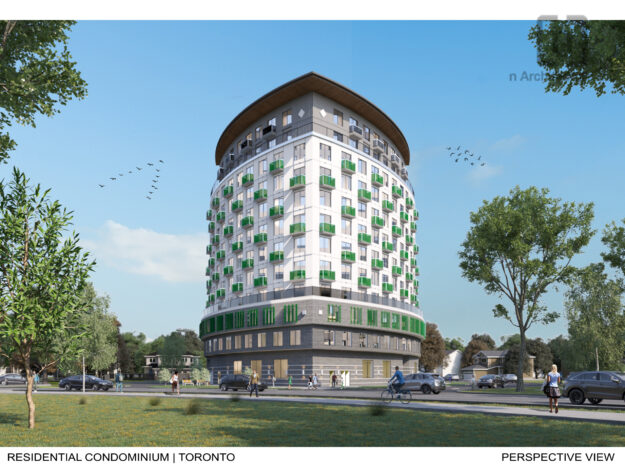
n Architecture Inc. was commissioned to design an apartment building in Etobicoke, Toronto, Ontario. The proposed development is a 12-storey apartment building. The building has a gross floor area of approximately 100,000 sq.ft. with 99 residential units from the 2nd to 12th floor. There is one level of underground parking in addition to stilt parking…

Estate Home in Brampton, Ontario – by n Architecture Inc., Architects in the Greater Toronto Area

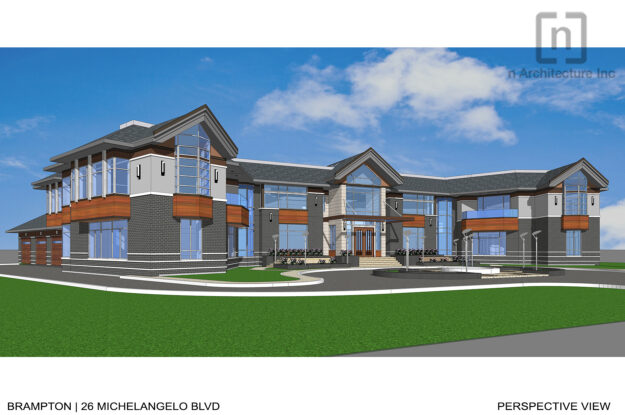
n Architecture Inc. was commissioned in 2018 to design a new 2-storey Mansion located in 26 Michelangelo Blvd., Brampton, Ontario with a total GFA of 15,000.00 sq.ft. Light is the soul of architectural space, so we designed a building exterior with generous windows and fenestration to encapsulate natural light within the interior. The house has…

Multi-Storey Residential Apartment Building in Chatham, Ontario – by n Architecture Inc., Architects in the Greater Toronto Area

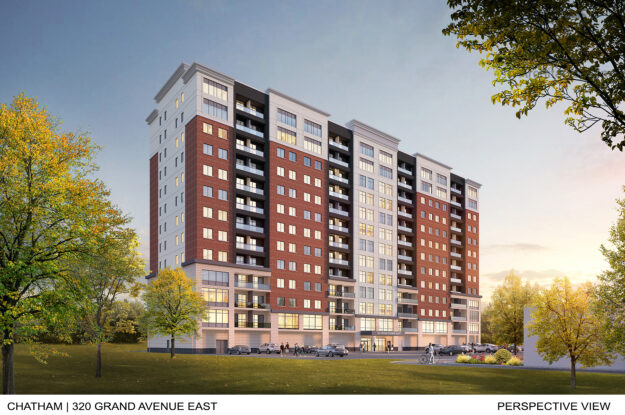
n Architecture Inc. was commissioned to design a residential building in Chatham, Ontario. The development proposes a 13 storey residential apartment dwelling at 320 Grand Avenue East, backing onto Thames River. The building has a gross floor area of 196,912 sq.ft, with 182 residential units across 12 floors, and stilt parking on the ground level.…

Multi-Storey Residential Apartment Building in Uxbridge, Ontario – by n Architecture Inc., Architects in the Greater Toronto Area

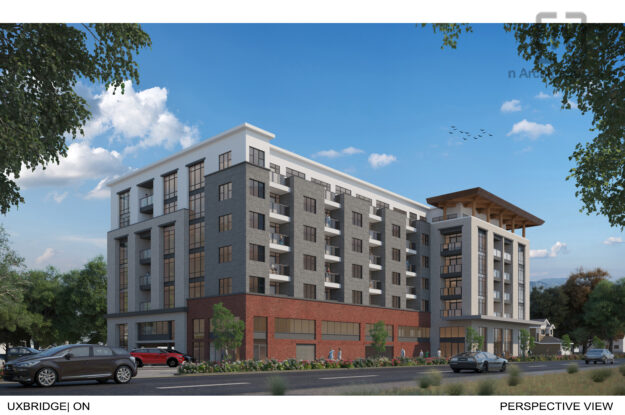
n Architecture Inc. was commissioned to design an apartment building in Uxbridge, Ontario. The proposed development is a 7-storey apartment building. The building has a gross floor area of 10374.8 sq.m./111673.4 sq.ft. with 90 residential units from the 3rd to 7th floor. The Parking spaces are located from the basement to the 3rd floor level.…

Multi-Storey Residential Apartment Building in Blenheim, Ontario – by n Architecture Inc., Architects in the Greater Toronto Area

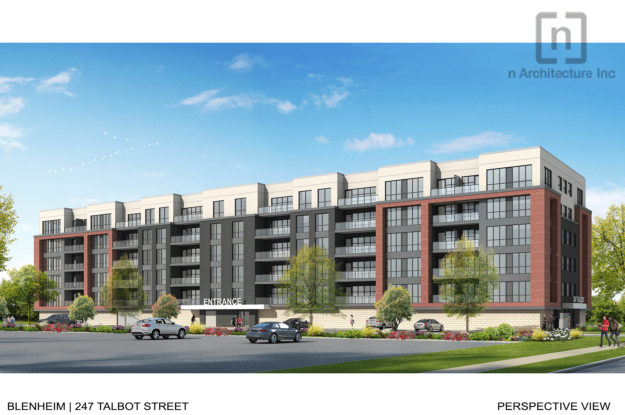
n Architecture Inc. was commissioned to design a residential building in Blenheim, Ontario. The apartment building will bring a surplus of housing to the town, with 85 units varying from One-Bedroom to Two-Bedroom suites. The 6-storey apartment building aims to bring a new vibrancy to this small town. The apartment building is located at the…