Mon Sheong Retirement Home in Richmond Hill, Ontario – by n Architecture Inc., Architects in the Greater Toronto Area

n Architecture Inc. was commissioned to design a Retirement Residence in Richmond Hill, Ontario in an Existing Retirement Home Community, with a number of buildings dedicated solely to Seniors. The proposed development is a ten storey residential building with 246 units. The design vision was to create a 10-storey mid-rise Retirement Home that would contribute…

Details
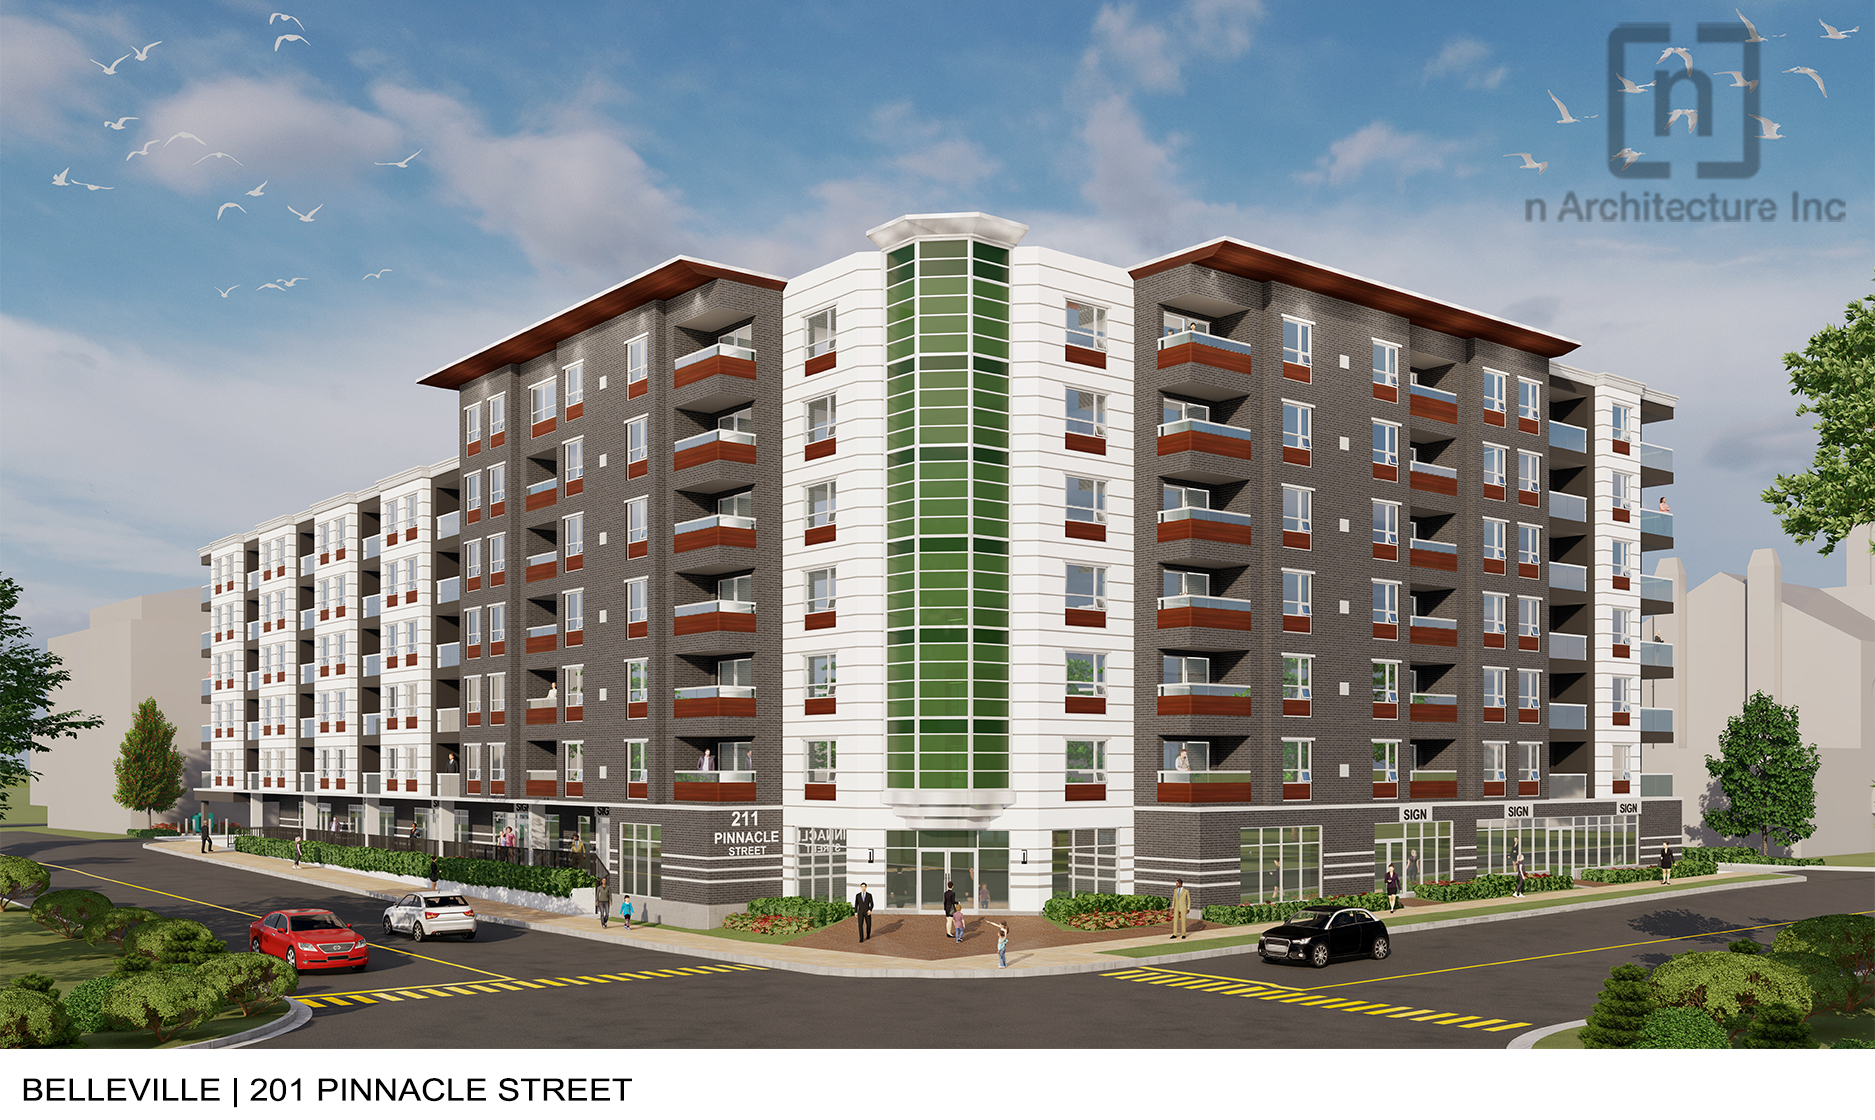
Proposed Residential Condominium Building in Belleville, Ontario – by n Architecture Inc., Architects in the Greater Toronto Area

In 2021, n Architecture Inc. was commissioned to design a apartment building in Belleville, Ontario. The proposed development is a new seven storey apartment building with an underground parking located at 201 Pinnacle Street in Belleville. The building has a gross floor area of 119,903 sq. ft. which includes 10 retail units on the ground…

Details

Burger Kings of Niagara Region

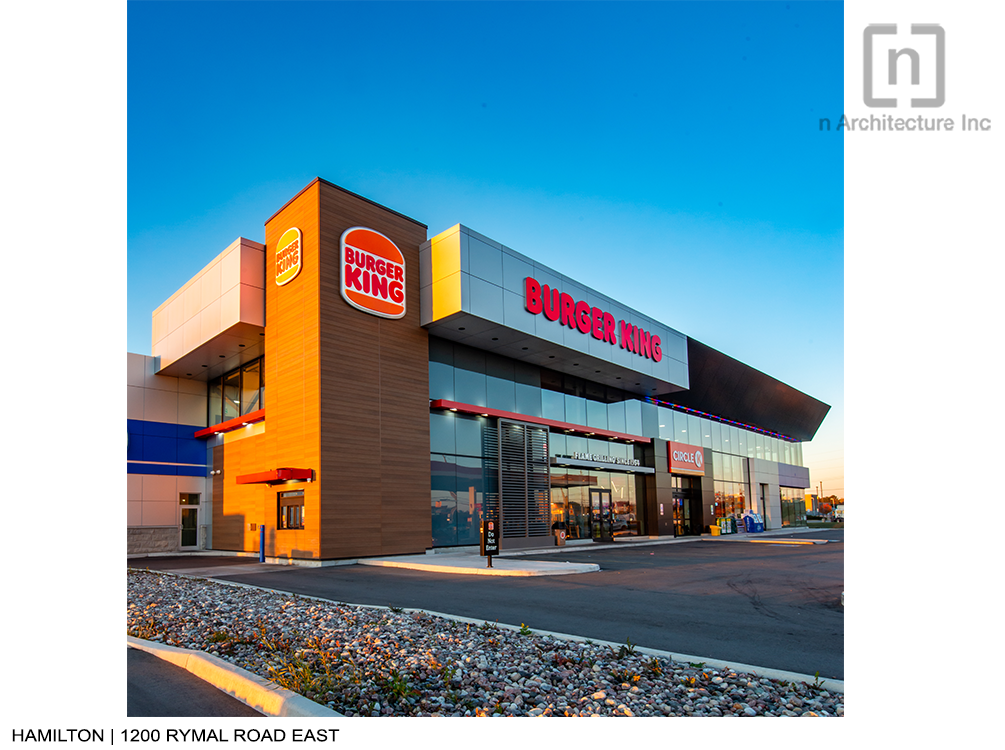
Scope of work: Exterior & Interior design, Interior Fitment Building Permit n Architecture Inc. a progressive architecture firm based in the GTA has worked on various Burger King throughout Canada, some of which are in Niagara region. A few of these restaurants are now complete and functional and can be found in Niagara Falls, St.…

Details

Proposed Residential Condominium Building in Toronto, Ontario – by n Architecture Inc., Architects in the Greater Toronto Area

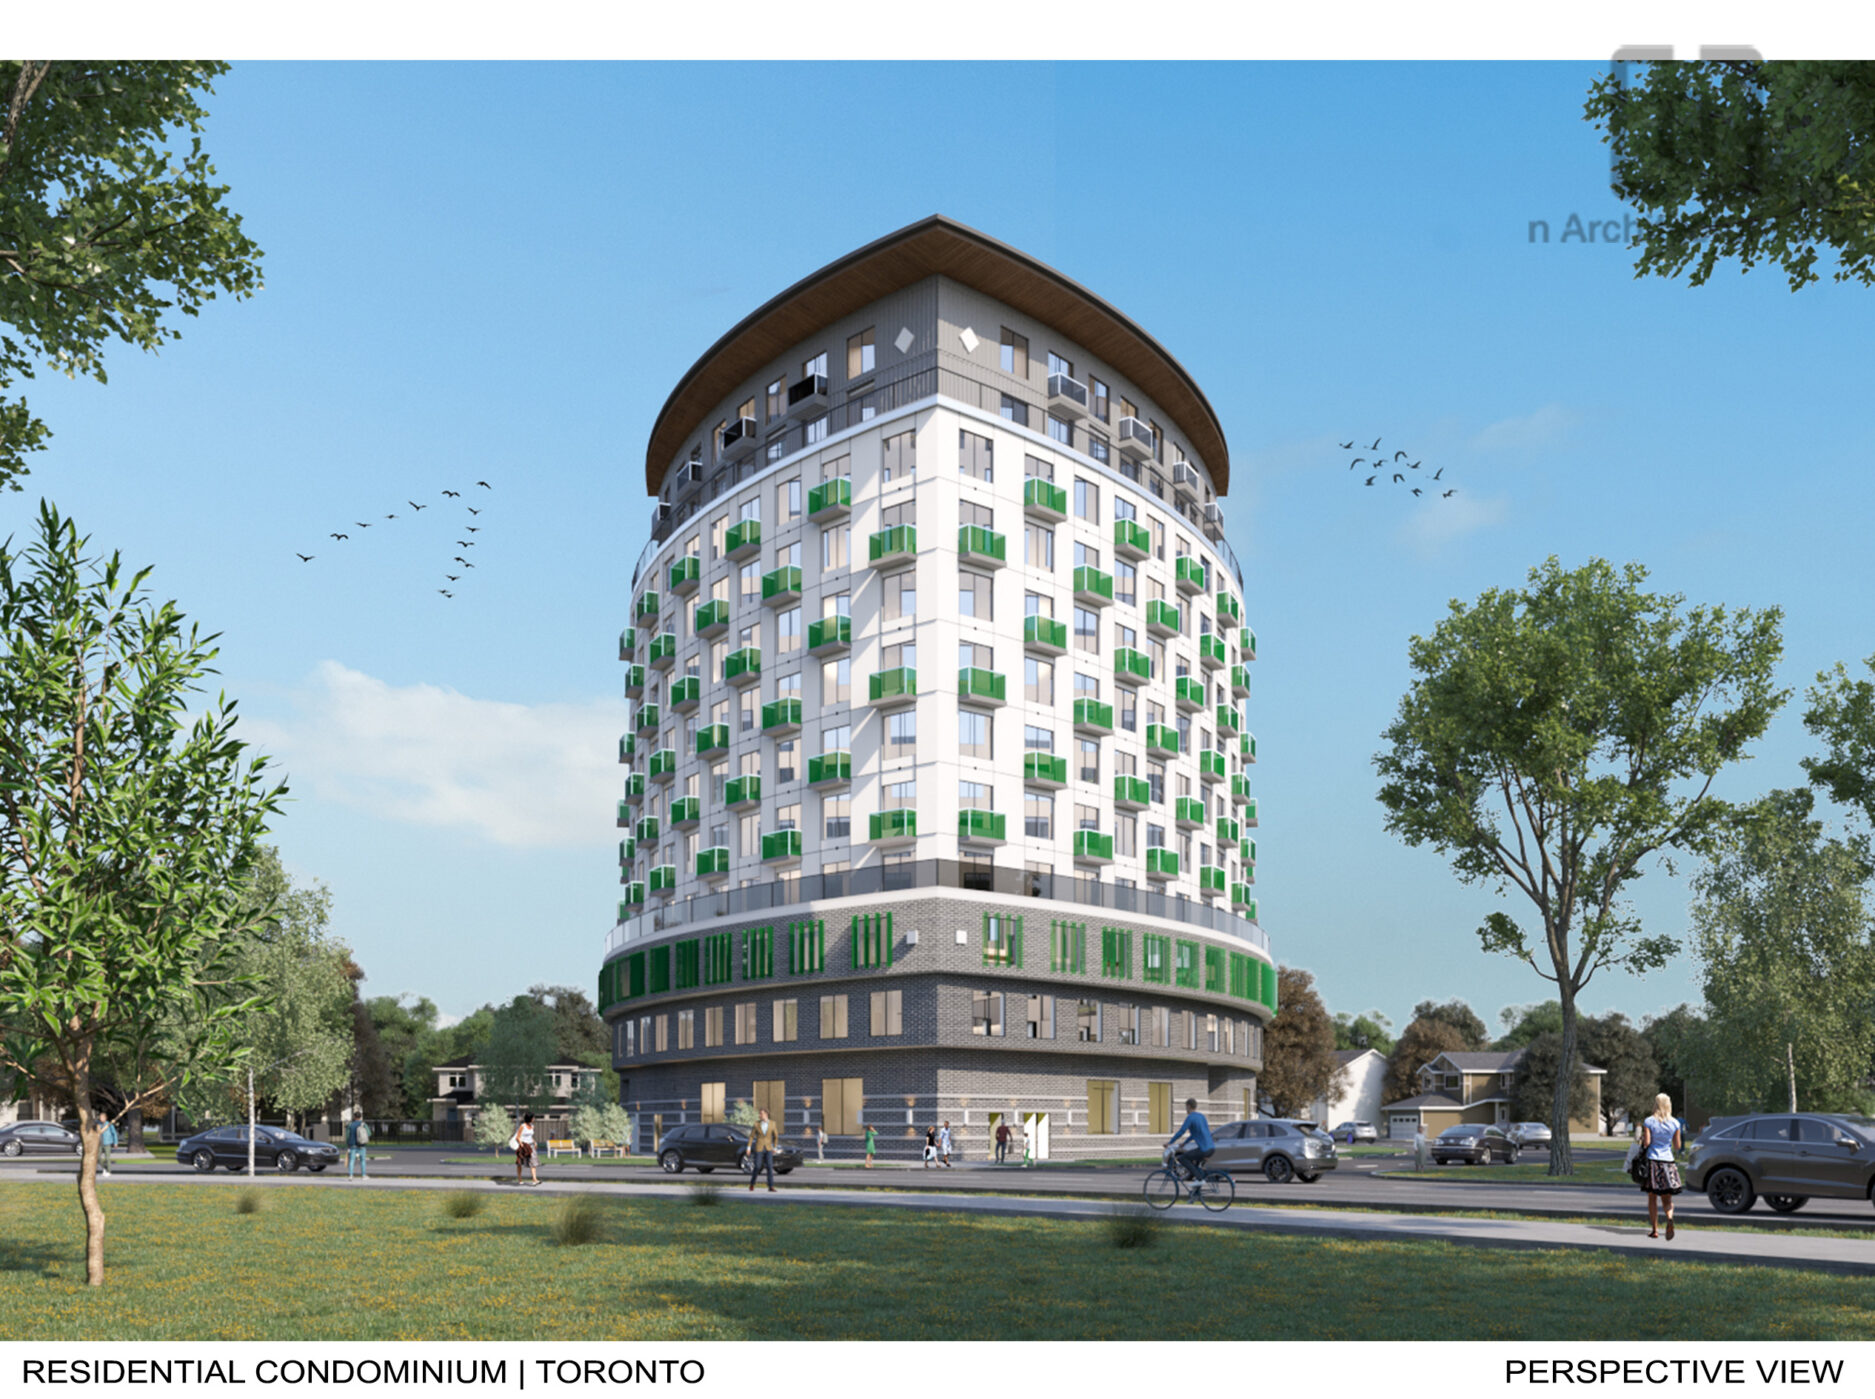
n Architecture Inc. was commissioned to design an apartment building in Etobicoke, Toronto, Ontario. The proposed development is a 12-storey apartment building. The building has a gross floor area of approximately 100,000 sq.ft. with 99 residential units from the 2nd to 12th floor. There is one level of underground parking in addition to stilt parking…

Details

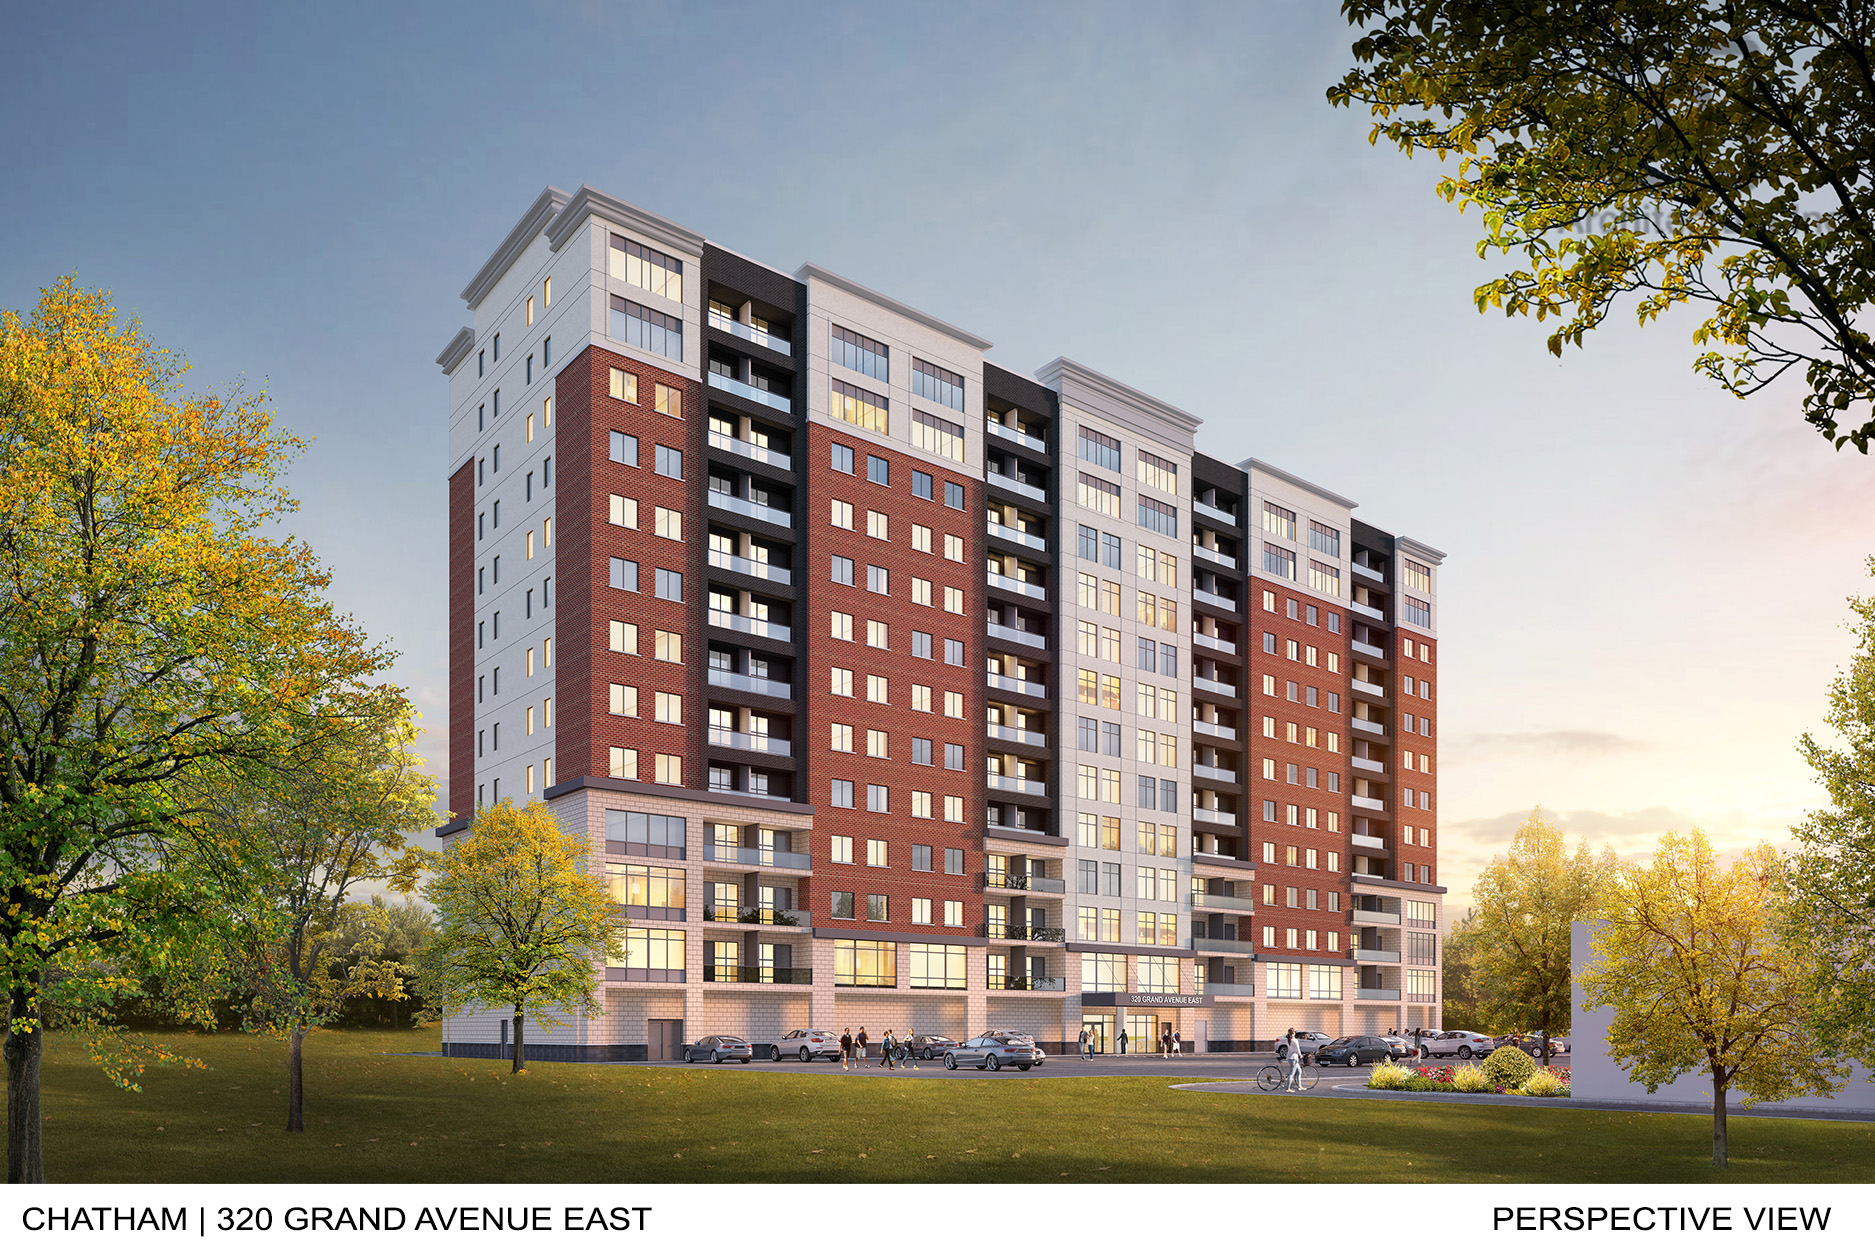
Multi-Storey Residential Apartment Building in Chatham, Ontario – by n Architecture Inc., Architects in the Greater Toronto Area

n Architecture Inc. was commissioned to design a residential building in Chatham, Ontario. The development proposes a 13 storey residential apartment dwelling at 320 Grand Avenue East, backing onto Thames River. The building has a gross floor area of 196,912 sq.ft, with 182 residential units across 12 floors, and stilt parking on the ground level.…

Details

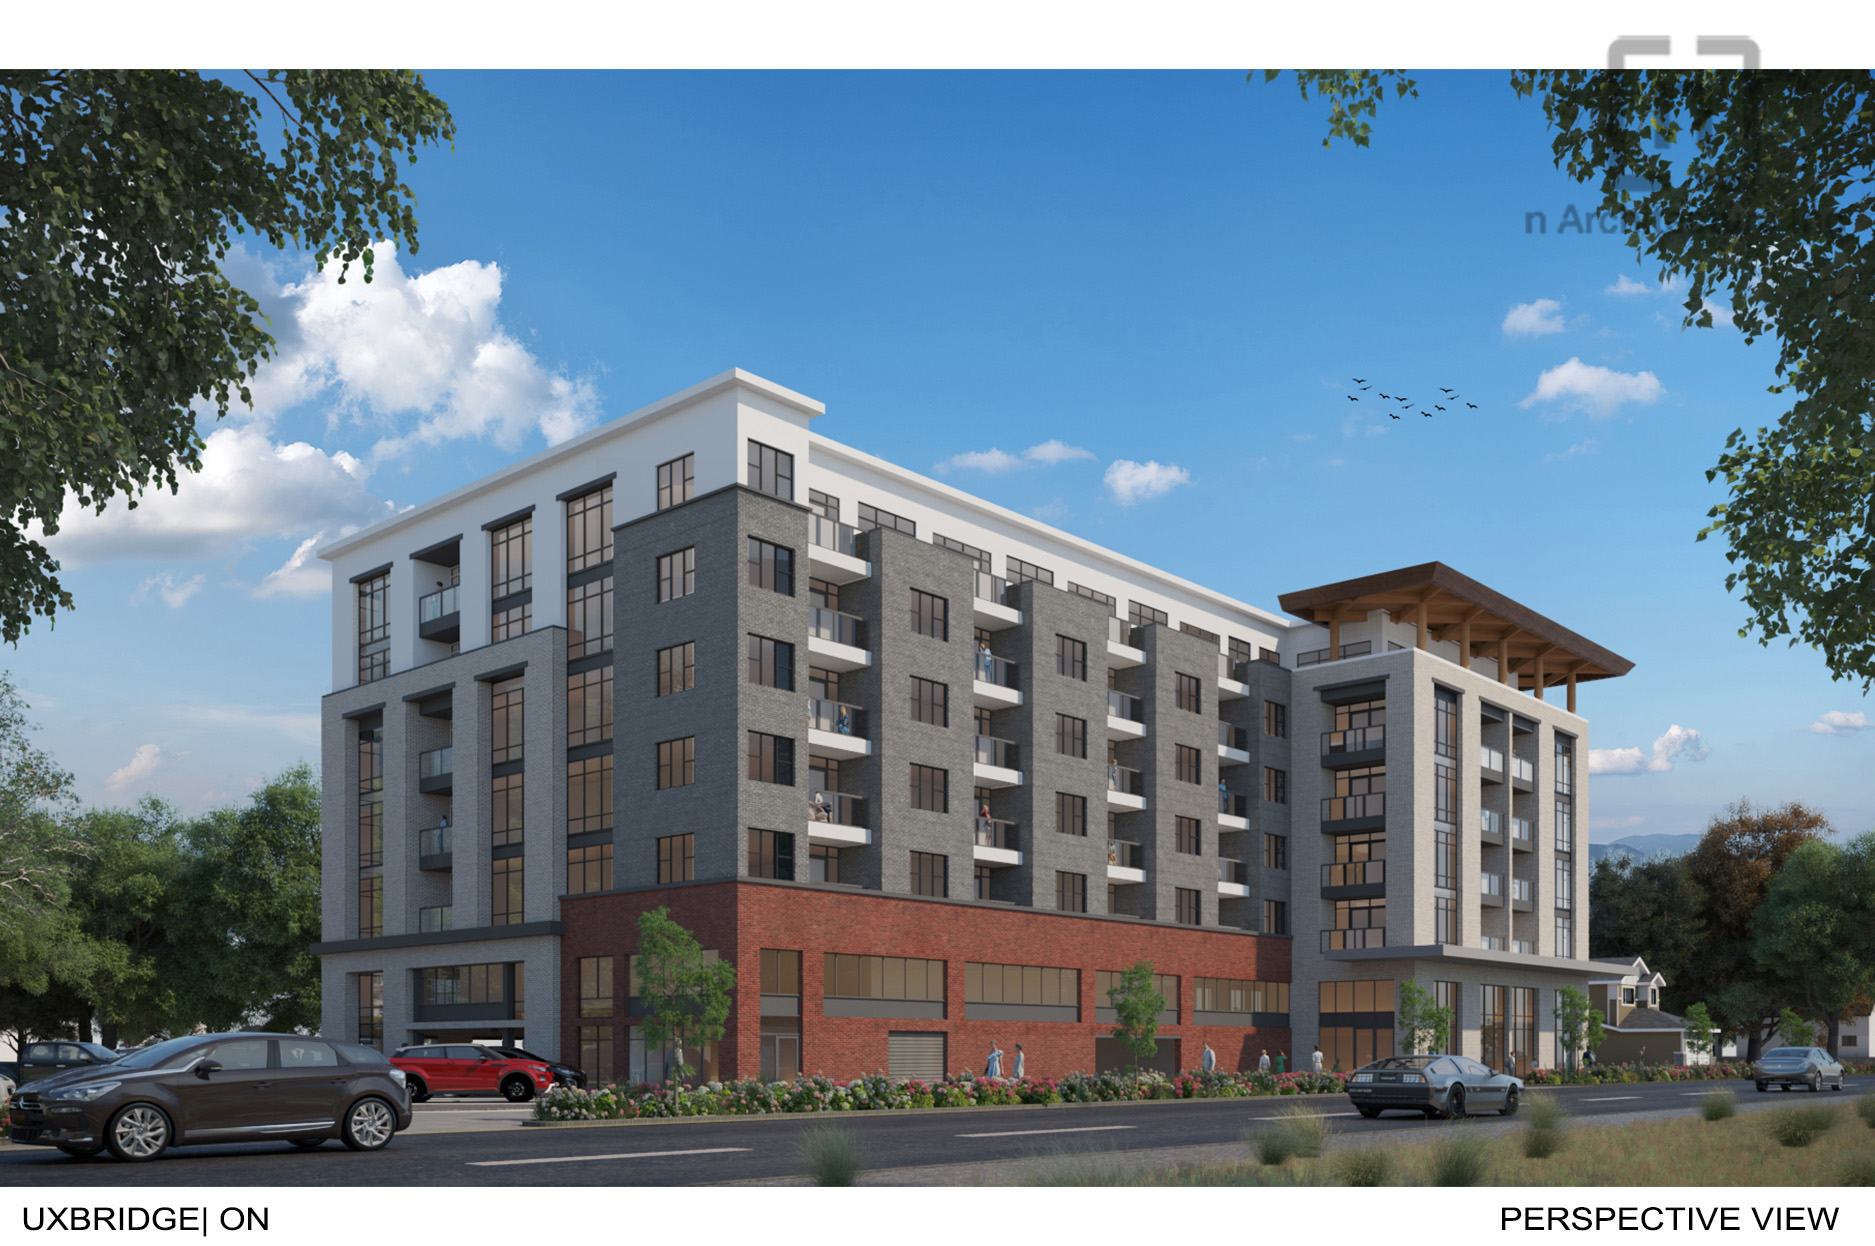
Multi-Storey Residential Apartment Building in Uxbridge, Ontario – by n Architecture Inc., Architects in the Greater Toronto Area

n Architecture Inc. was commissioned to design an apartment building in Uxbridge, Ontario. The proposed development is a 7-storey apartment building. The building has a gross floor area of 10374.8 sq.m./111673.4 sq.ft. with 90 residential units from the 3rd to 7th floor. The Parking spaces are located from the basement to the 3rd floor level.…

Details